

A lounge set always looks roomy and inviting in a product photo. On your own patio it sometimes turns out bigger than you expected: the sofa fits, but you can no longer squeeze past it, the table is up against your knees, or the sliding door won't open anymore. This article explains how much space a lounge set really takes up. You'll get a simple rule of thumb, a table of sets that are currently available, measuring steps, and a short test to find which lounge set shape suits your patio.
In short: keep 60 to 90 cm of walking space clear along the open sides of a lounge set, and place the lounge table about 40 to 50 cm from the sofa. The rule of thumb for a set in a corner: length + 60 cm by depth + 60 cm, allow 90 cm for comfort. A compact corner set of 197 x 197 cm fits in roughly 2.55 by 2.55 metres, and a corner sofa for six needs 3.25 by 2.65 metres or more. Not sure which shape to choose? Take the shape test.
What takes up space?
The size in the specifications is the size of the sofa or the set itself. On your patio you need more than that, because a lounge area consists of three layers:
- The seating: the corner sofa, the sofa and any chairs. For a corner sofa, the specifications give the outer measurement of the L, such as 266.5 x 203.5 cm for the Teramon.
- The table and legroom: a lounge table sits in front of the sofa, with space for your legs in between. A lounge dining set has a higher table where you can eat.
- The walking space: the room to walk past the set, sit down and stand up again. Most people forget this one.
With a corner set, the table usually fits within the L of the sofa. In that case, the outer measurement of the sofa plus walking space is enough. With a set that has separate chairs opposite the sofa, you add up the chairs, the table and the legroom. You can read how to choose the shape of your corner sofa in buying a corner sofa for the garden.
How much walking space do you need?
For a lounge area we use the same rule of thumb as in the rest of our advice articles: 60 to 90 cm along the open sides. In practice, it works like this:
Space around a lounge set
- 60 cm: the minimum to walk past the set and sit down
- 90 cm: comfortable if the route to the garden, the shed or the kitchen runs past the set
- 40 to 50 cm between sofa and lounge table: enough for your legs, and your glass stays within easy reach
- 70 cm behind a chair at a dining table: if you also place chairs with a lounge dining set
- Side against a wall or fence: no walking space needed on that side
These measurements align with how much space you need for a garden table and our garden design tips. Do children play on the patio, or do guests often walk back and forth to the kitchen? Then choose 90 cm rather than 60 cm.
Don't measure to the edge of the paving, but to the first obstacle: a door that opens outwards, a downpipe, a planter or a step down. That is the space you really have.
The rule of thumb for your patio
With walking space included, you can work out how much floor you need for each set. It depends on how many sides of the set are open:
- In a corner (two open sides): (length + 60 cm) x (depth + 60 cm), allow 90 cm for comfort
- Against one wall (three open sides): (length + 120 cm) x (depth + 60 cm), allow 180 and 90 cm
- Freestanding: (length + 120 cm) x (depth + 120 cm), allow 180 cm
Worked example: the Teramon corner sofa is 266.5 cm long and 203.5 cm deep. In a corner, you need at least 266.5 + 60 = 326.5 cm by 203.5 + 60 = 263.5 cm, so roughly 3.25 by 2.65 metres. With comfort allowance, that becomes 3.55 by 2.95 metres. If you place the same sofa freestanding on the patio, you need at least 3.85 by 3.25 metres.
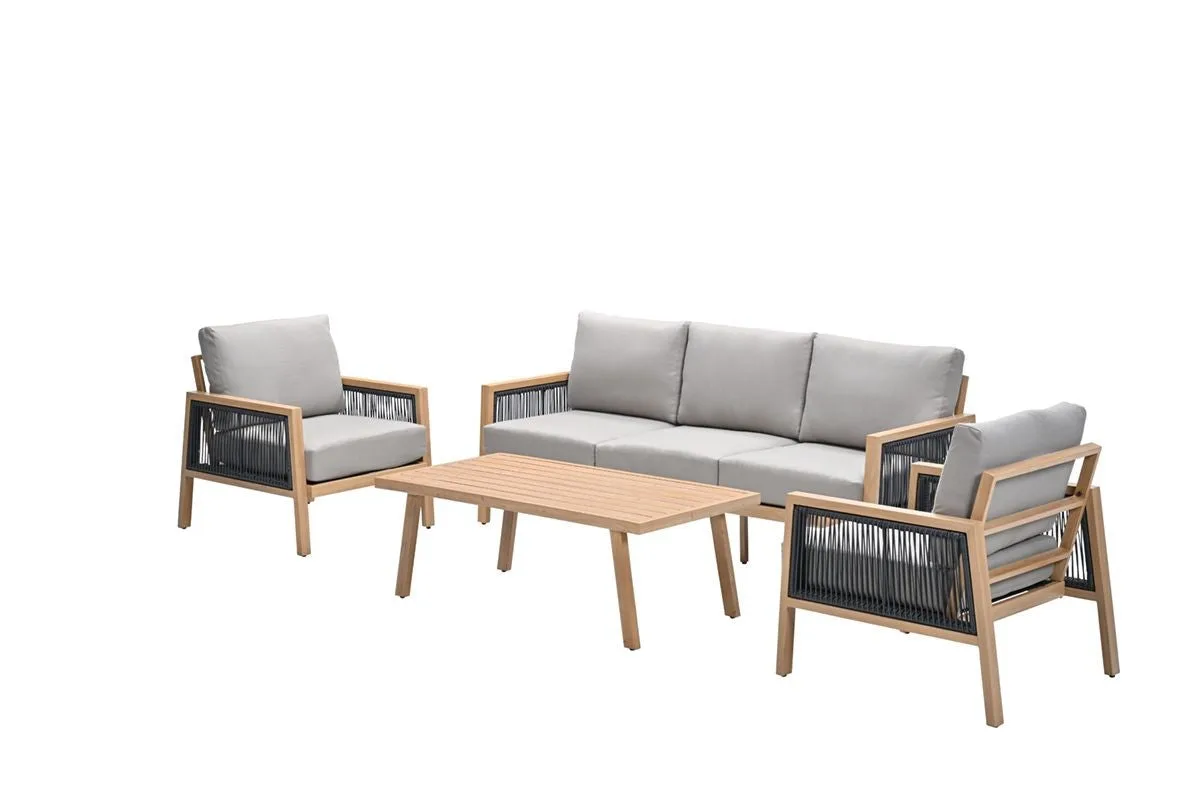
Worked example with chairs: the Decala has a sofa of 201 x 80.5 cm, two chairs of 80.5 x 74 cm and a side table of 125 x 66.5 cm. If the sofa stands against the wall with the chairs opposite it, you add up the depth: sofa 80.5 cm + 40 cm + table 66.5 cm + 40 cm + chair 74 cm + 60 cm walking space = 361 cm. The width is 201 cm plus twice 60 cm, a total of 321 cm. So you need at least roughly 3.2 by 3.6 metres.
Table of available lounge sets
In this table we have applied the rule of thumb to lounge sets that are currently available. The dimensions and number of seats come from the product information. The floor size is shown at the minimum (60 cm walking space) and at comfortable (90 cm), for a set in a corner with two open sides, rounded to the nearest 5 cm.
| Set (seats) | Set size | Floor minimum / comfortable |
|---|---|---|
| Springs corner set (5) | 197 x 197 cm | 2.55 x 2.55 m / 2.85 x 2.85 m |
| Levanto corner sofa (5) | 231.5 x 231.5 cm | 2.9 x 2.9 m / 3.2 x 3.2 m |
| Prinos corner set (4) | 240.5 x 240.5 cm | 3 x 3 m / 3.3 x 3.3 m |
| Teramon corner sofa (6) | 266.5 x 203.5 cm | 3.25 x 2.65 m / 3.55 x 2.95 m |
| Corsano corner sofa (6) | 304 x 239 cm | 3.65 x 3 m / 3.95 x 3.3 m |
| Sardinia lounge dining | 261 x 202 cm | 3.2 x 2.6 m / 3.5 x 2.9 m |
| Elati lounge dining (6) | 281 x 216 cm | 3.4 x 2.75 m / 3.7 x 3.05 m |
| Decala sofa and 2 chairs (5) | Sofa 201 cm wide | 3.2 x 3.6 m / 3.8 x 4.1 m |
With the Decala, the sofa stands against the wall with the chairs opposite it, as in the worked example above; the comfortable figure assumes 50 cm of legroom and 90 cm of walking space. Does your patio fall just between two sizes? Then choose the smaller set. A lounge area that is a little tight a few times a year is less bothersome than a set you have to shuffle around every day.

Which layout fits where?
The shape of the set matters at least as much as its size. These are the four layouts you see most often:
| Layout | Suits | Watch out for |
|---|---|---|
| Corner sofa (L-shape) | A corner of the patio | Left or right |
| Sofa with chairs | A narrow or irregular patio | Space behind the chairs |
| Lounge dining set | One flat area for lounging and eating | Table within the L |
| U-shape or island | A large, open patio | Walking space all round |
A corner sofa uses a corner that would otherwise often stay empty, and the table fits within the L. That makes it the most space-efficient layout per seat. If the sofa has a long side and a short side, you do need to choose between left and right. With the Teramon, you position the middle element to the left or right of the corner element yourself.
A sofa with separate chairs is more flexible. On a narrow patio, you place the sofa against the long wall and the chairs at the short ends of the table. With the Decala, you then need roughly 2.5 metres in depth: 80.5 cm sofa, 40 cm legroom, 66.5 cm table and 60 cm walking space. With the chairs beside the table, you need just over 3.5 metres in length.
A lounge dining set combines lounging and eating. You then don't need a separate dining area, which on a small patio often gains you more than a smaller lounge set would. You can read more about this in buying a lounge dining set.
A U-shape or freestanding island looks great on a large patio or on the lawn, but needs walking space on all sides. With modular lounge sets, you can build such a layout from separate elements.

How to measure your patio in 5 steps
Measure the length and depth of the area in front of the lounge area, up to the wall, fence, border, planter or step. Watch for doors and windows that open outwards, a sliding door, downpipes and outside taps.
Is the set in a corner, against one wall or freestanding on the patio? Allow 60 cm per open side, or 90 cm if a walking route runs past it. Subtract that from your measurements: what remains is the largest set that will fit.
Sit where the sofa will go and look at where you want your view: over the garden, the evening sun, or away from the neighbours. This determines whether you need a left-hand or right-hand version of a corner sofa.
Mark the outer dimensions with masking tape, string or old sheets. Place garden chairs or boxes to represent the sofa and table, and walk around them a few times. That will show you straight away whether the patio becomes too crowded.
Are you adding a parasol, an outdoor rug, planters or a patio heater? These also take up floor space. Also consider where you'll keep the cushions and a cover when you're not using them.
You can find more tips on dividing your patio into zones in 11 garden design tips.
Test: which lounge set shape fits your patio?
Answer four short questions about your patio and how you use it. You'll get a lounge set shape that suits you, with an example from our range.
Which lounge set shape fits your patio?
What does the spot for your lounge area look like?
- A narrow strip along the house wall or the fence
- A small corner between a wall and a fence
- A large, open corner of the patio
- The only flat area, where we also need to be able to eat
How deep is your patio, measured from the house wall to the first obstacle?
- Less than 2.5 metres, but long
- About 2.5 to 3 metres, and roughly as wide
- About 2.6 to 3 metres, and at least 3.2 metres long
- More than 3 metres in both directions
How many people usually sit in your lounge area?
- Two, sometimes four
- Four, and the chairs can also stand somewhere else
- Six or more, often with friends or family
- Five or six, and we also eat together outside
What do you do most often on your lounge set?
- Drink coffee or read, and I move the chair with the sun
- Just sit down after work with a drink
- Lie back on long summer evenings
- Have breakfast or lunch and then stay put
A chair-and-sofa lounge set A separate sofa with chairs and a side table follows the shape of a narrow or irregular patio. Place the sofa against the long wall and the chairs at the short ends of the table. With the Decala, you'll then need roughly 2.5 metres in depth.
A compact corner set A small corner sofa makes the most of a square corner. The Springs lounge corner set, 197 x 197 cm with a 70 x 70 cm table, needs at least roughly 2.55 by 2.55 metres in a corner.
A large corner sofa You have room for a generous L-shape for six people, such as the Teramon at 266.5 x 203.5 cm or the Corsano at 304 x 239 cm. In a corner, allow at least 3.25 by 2.65 metres or 3.65 by 3 metres.
A lounge dining set Lounging and eating in one place saves you a separate dining area. The Sardinia, with a corner sofa of 261 x 202 cm and a table of 150 x 84 cm, needs at least 3.2 by 2.6 metres in a corner.
Still undecided between a lounge set, a garden set or a combination? The selection guide will help you along in a few steps.
Lounge sets by size
Below, one set per size, from compact to large. The dimensions and seat numbers come from the Garden Impressions product information; you can see current prices and retailers on the map.
Compact in a corner: Springs lounge corner set
The Springs is a compact corner set of 197 x 197 cm with 5 seats according to the specifications. The frame is aluminium with a powder coating, and the matching lounge table measures 70 x 70 cm with a slatted top. The seat height is 43 cm. Floor space in a corner: at least roughly 2.55 by 2.55 metres.
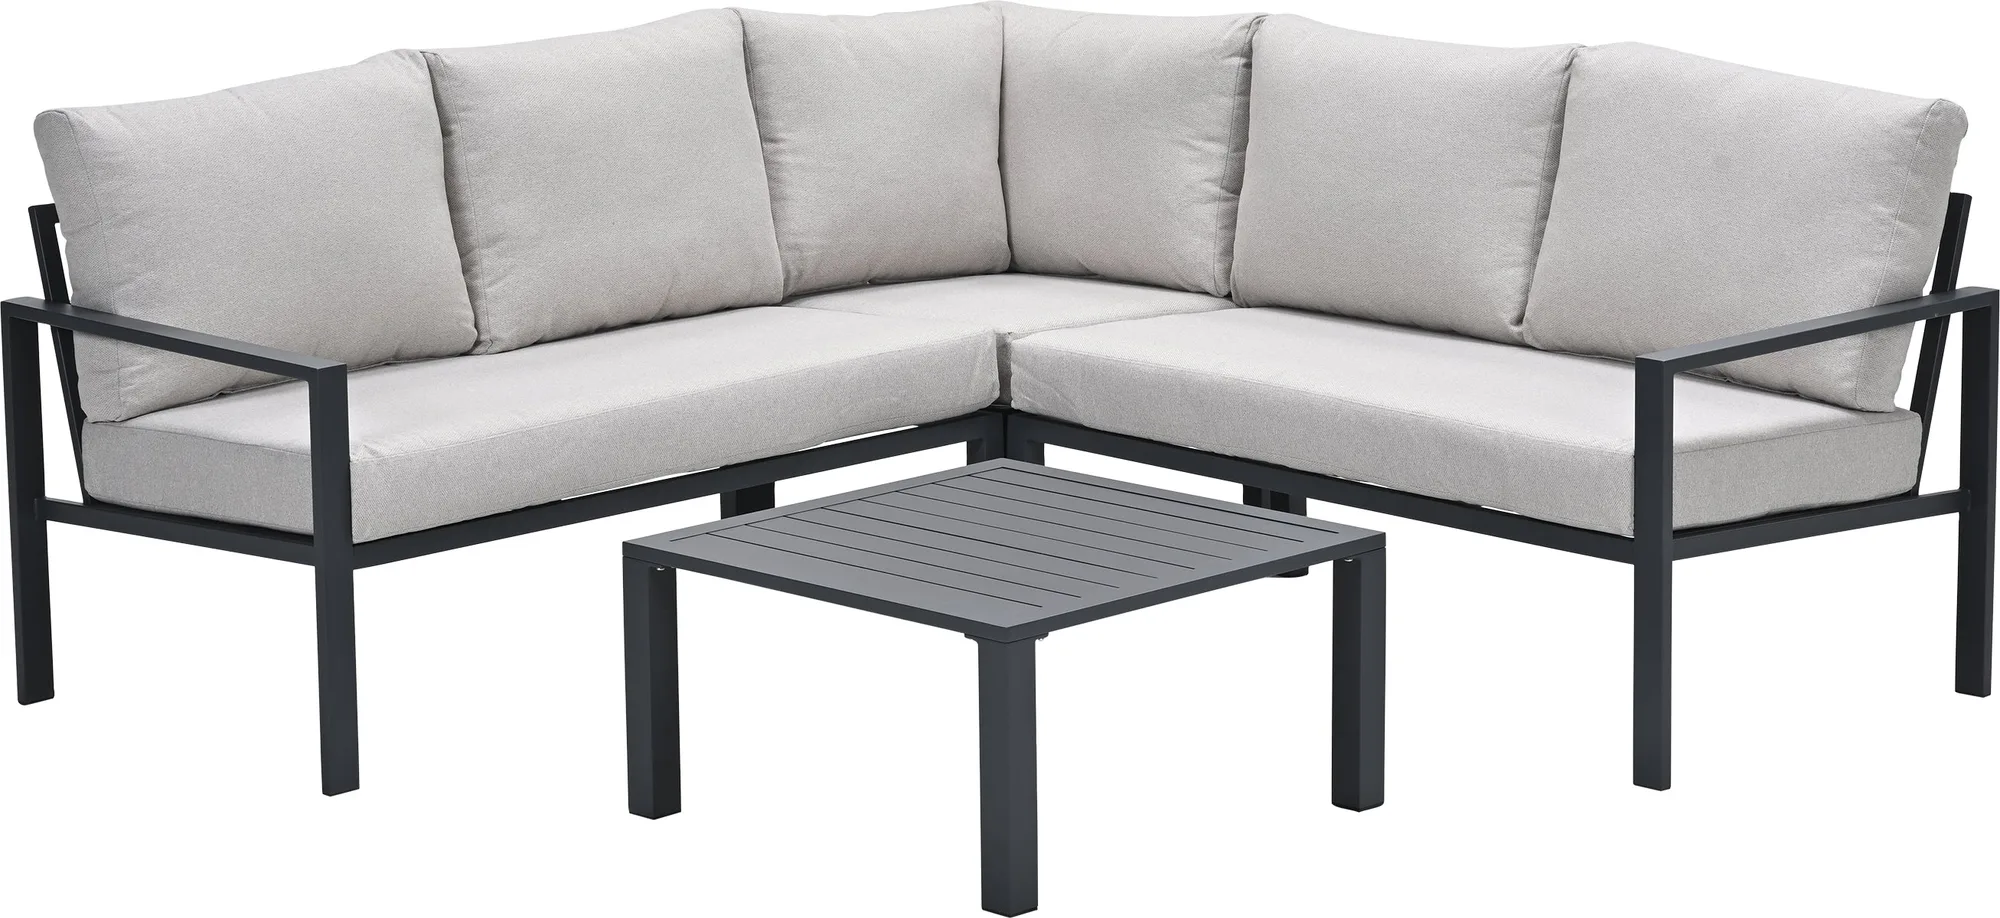
Springs lounge corner set 4-piece
Equal sides: Levanto corner sofa 231.5 x 231.5 cm
The Levanto consists of a corner element and two sofa sections, together 231.5 x 231.5 cm, for 5 people. Because both sides are the same length, it doesn't matter whether you go left or right. With a seat depth of 61 cm and cushions of 25 cm, it's a proper lounge sofa. No table is included; the matching Levanto lounge table, 140 x 68 cm, from the same range fits in front of it. Floor space in a corner: at least 2.9 by 2.9 metres.
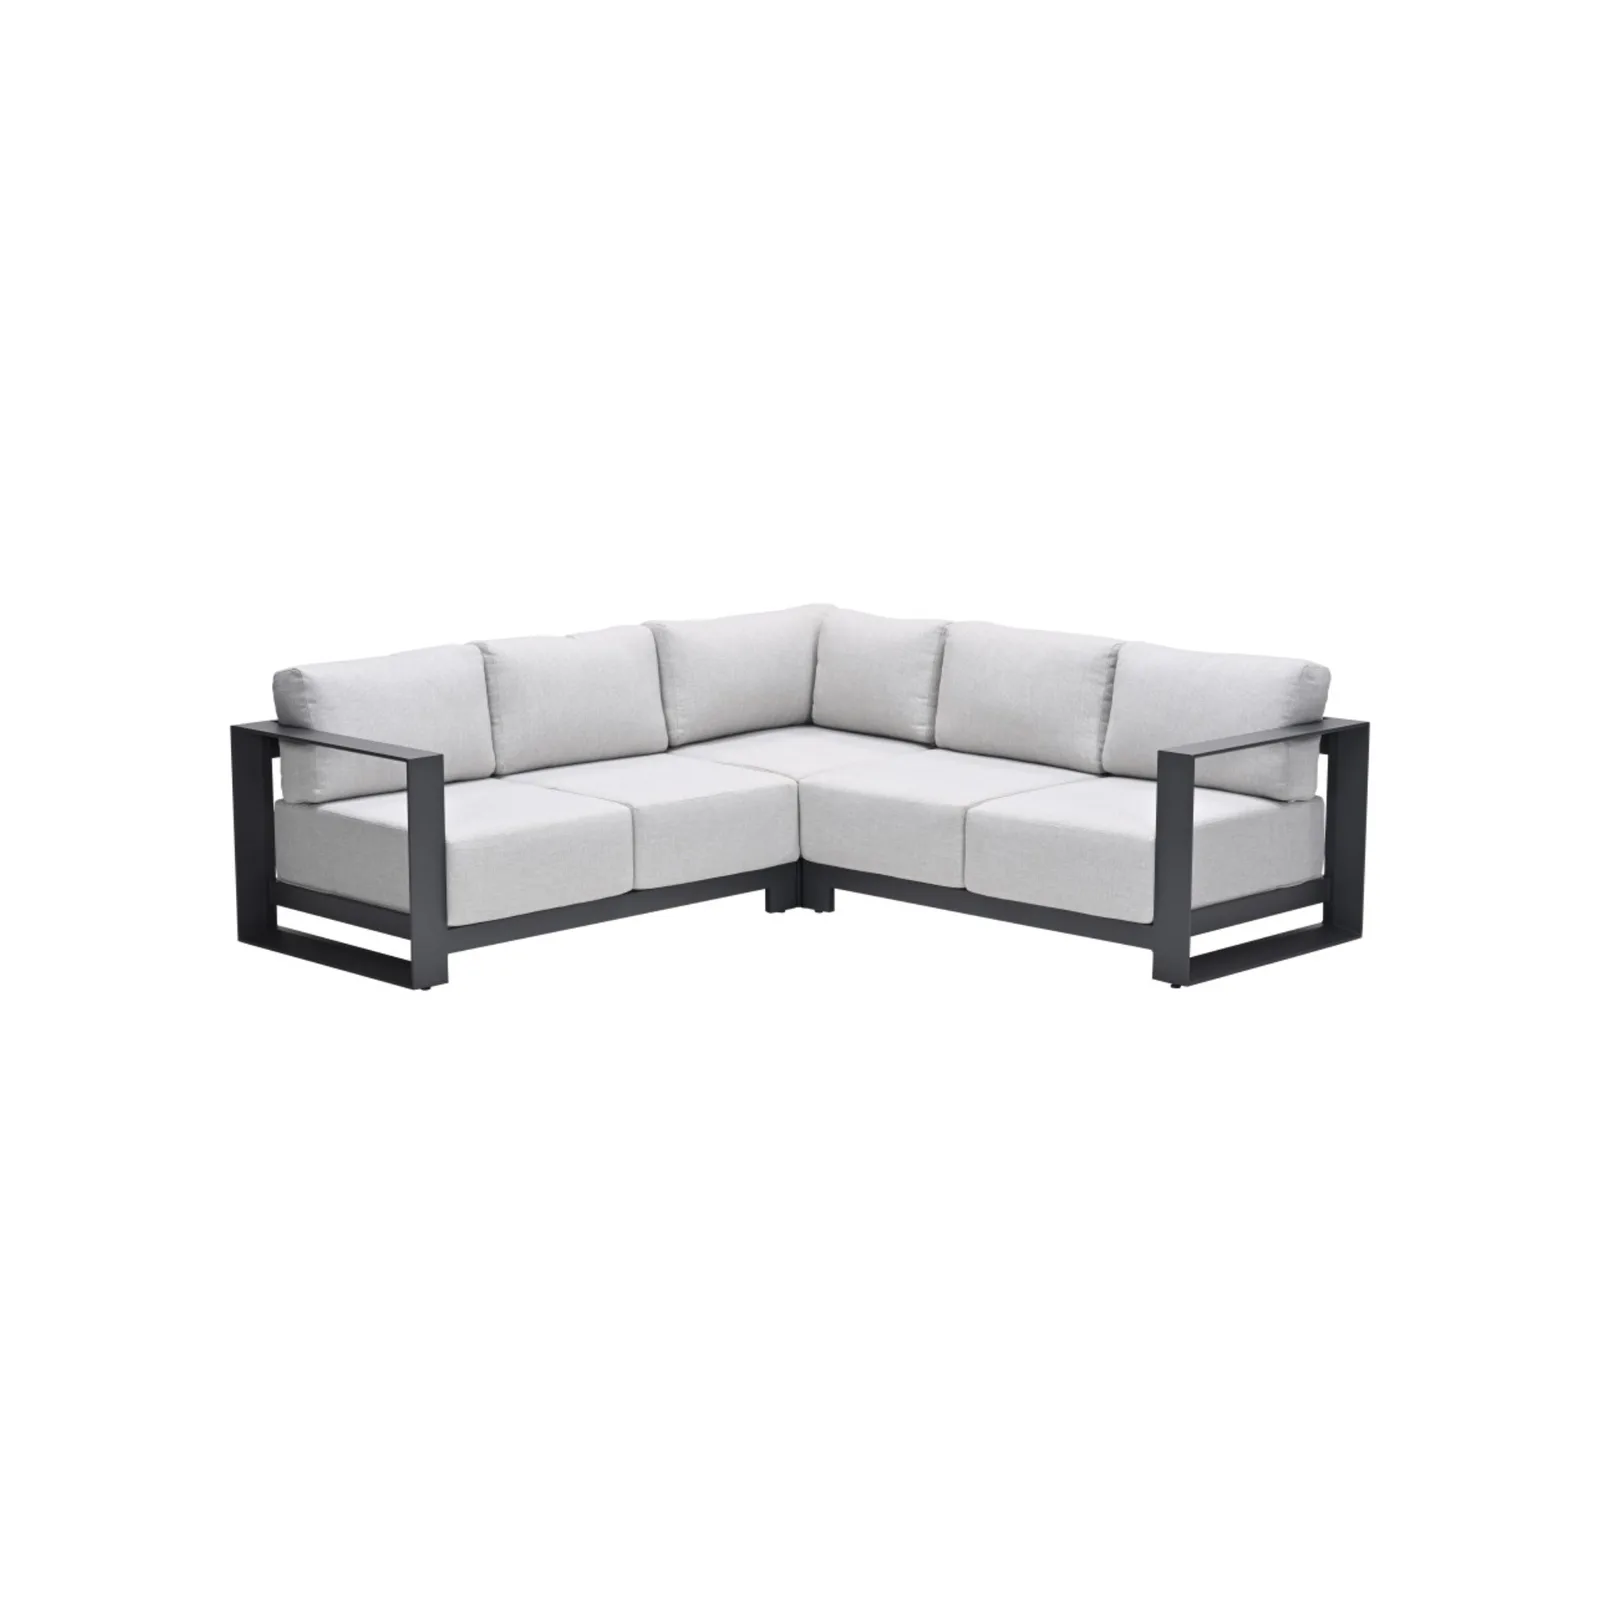
Levanto corner lounge set 3-piece
For six, left or right: Teramon 266.5 x 203.5 cm
The Teramon has a corner element, two sofa sections and a middle element that you place to the left or right of the corner. This lets you decide yourself which side the long side goes on. The sofa is 266.5 x 203.5 cm, with 6 seats and a seat height of 46 cm. Floor space in a corner: at least 3.25 by 2.65 metres, comfortably 3.55 by 2.95 metres.
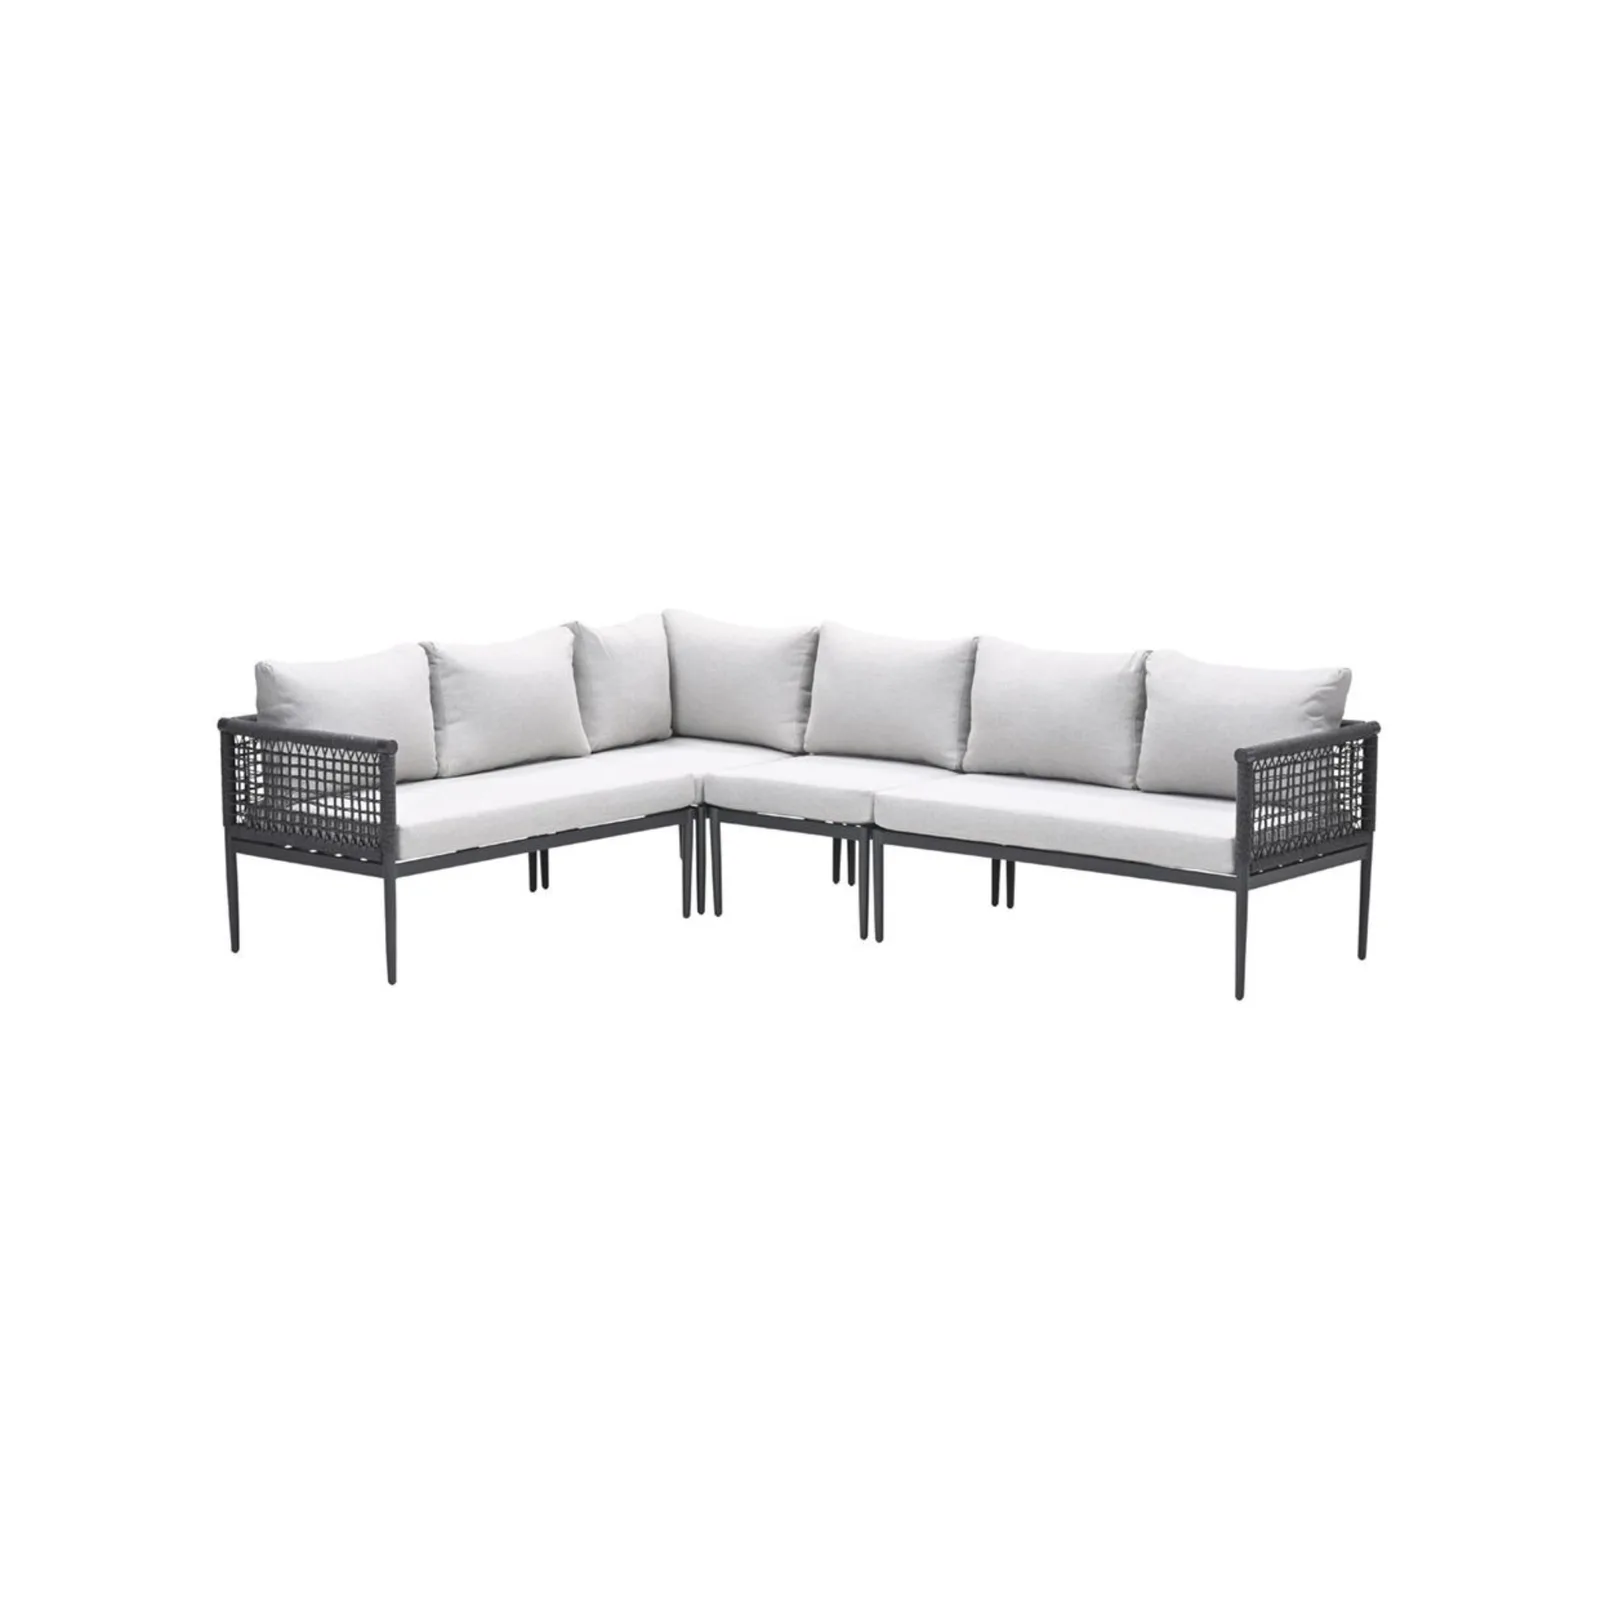
Teramon corner lounge set 4-piece
Large patio: Corsano 304 x 239 cm
The Corsano is a very spacious corner sofa of 304 x 239 cm for 6 people, with a middle element and a trapezium corner. That angled corner gives you more room when you sit in it, but the sofa also takes up more floor. You get 11 cushions included. Floor space in a corner: at least 3.65 by 3 metres.
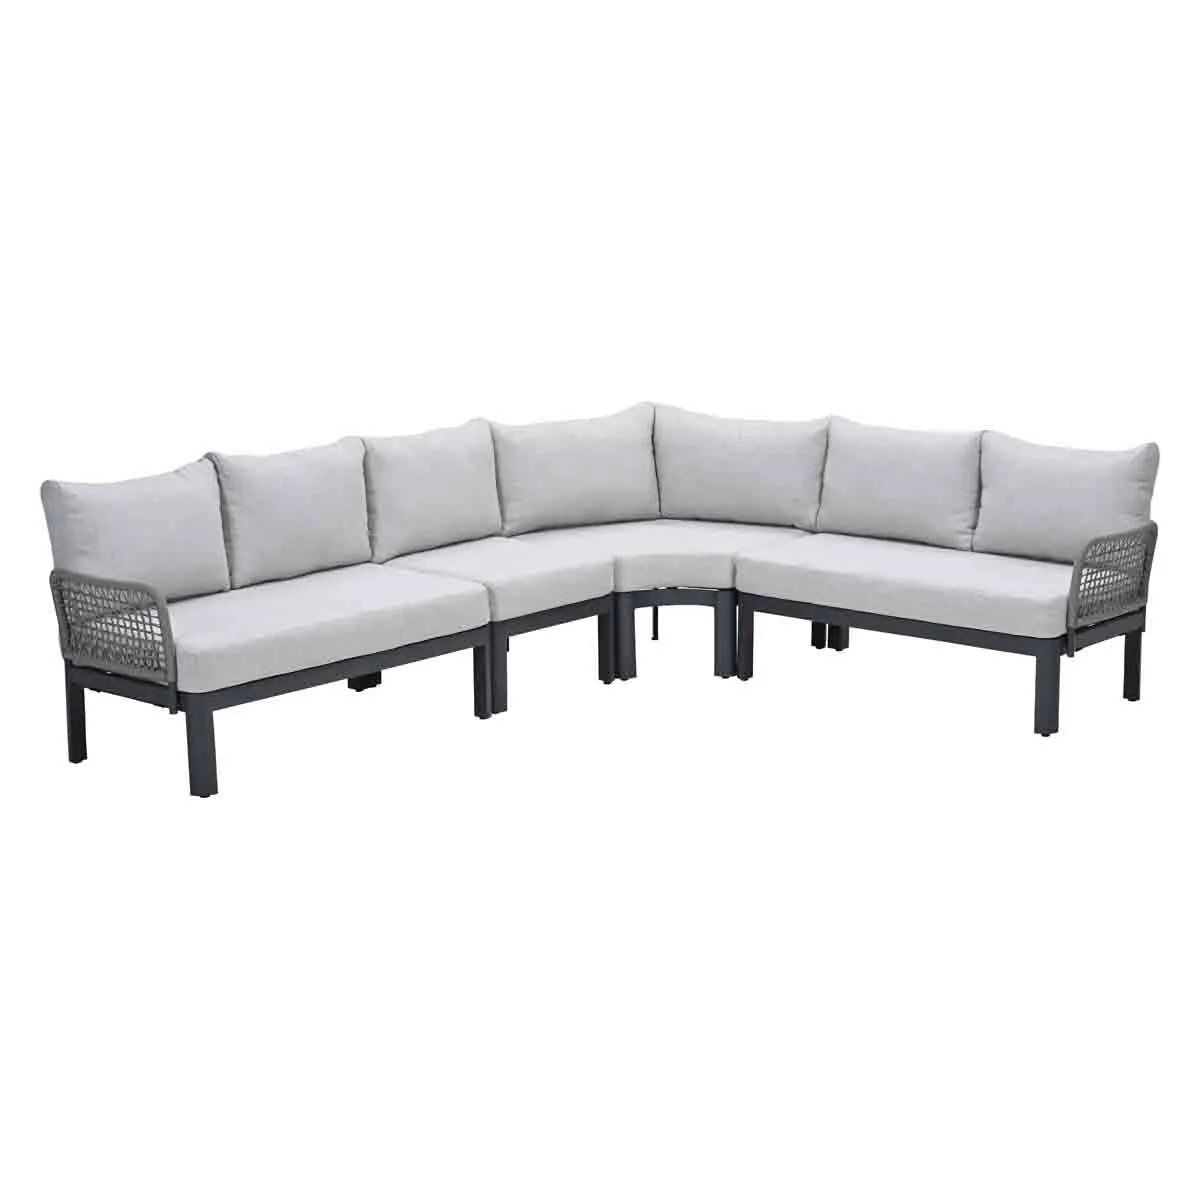
Corsano rope lounge corner sofa
Eating and lounging: Sardinia lounge dining set
The Sardinia has a corner sofa of 261 x 202 cm and a table of 150 x 84 cm. With a seat height of 46 cm, you sit upright enough to eat comfortably. The frame and table are aluminium with a teak-look finish. Floor space in a corner: at least 3.2 by 2.6 metres, comfortably 3.5 by 2.9 metres. Prefer something bigger? The Elati is 281 x 216 cm with a 160 x 90 cm table and 6 seats.
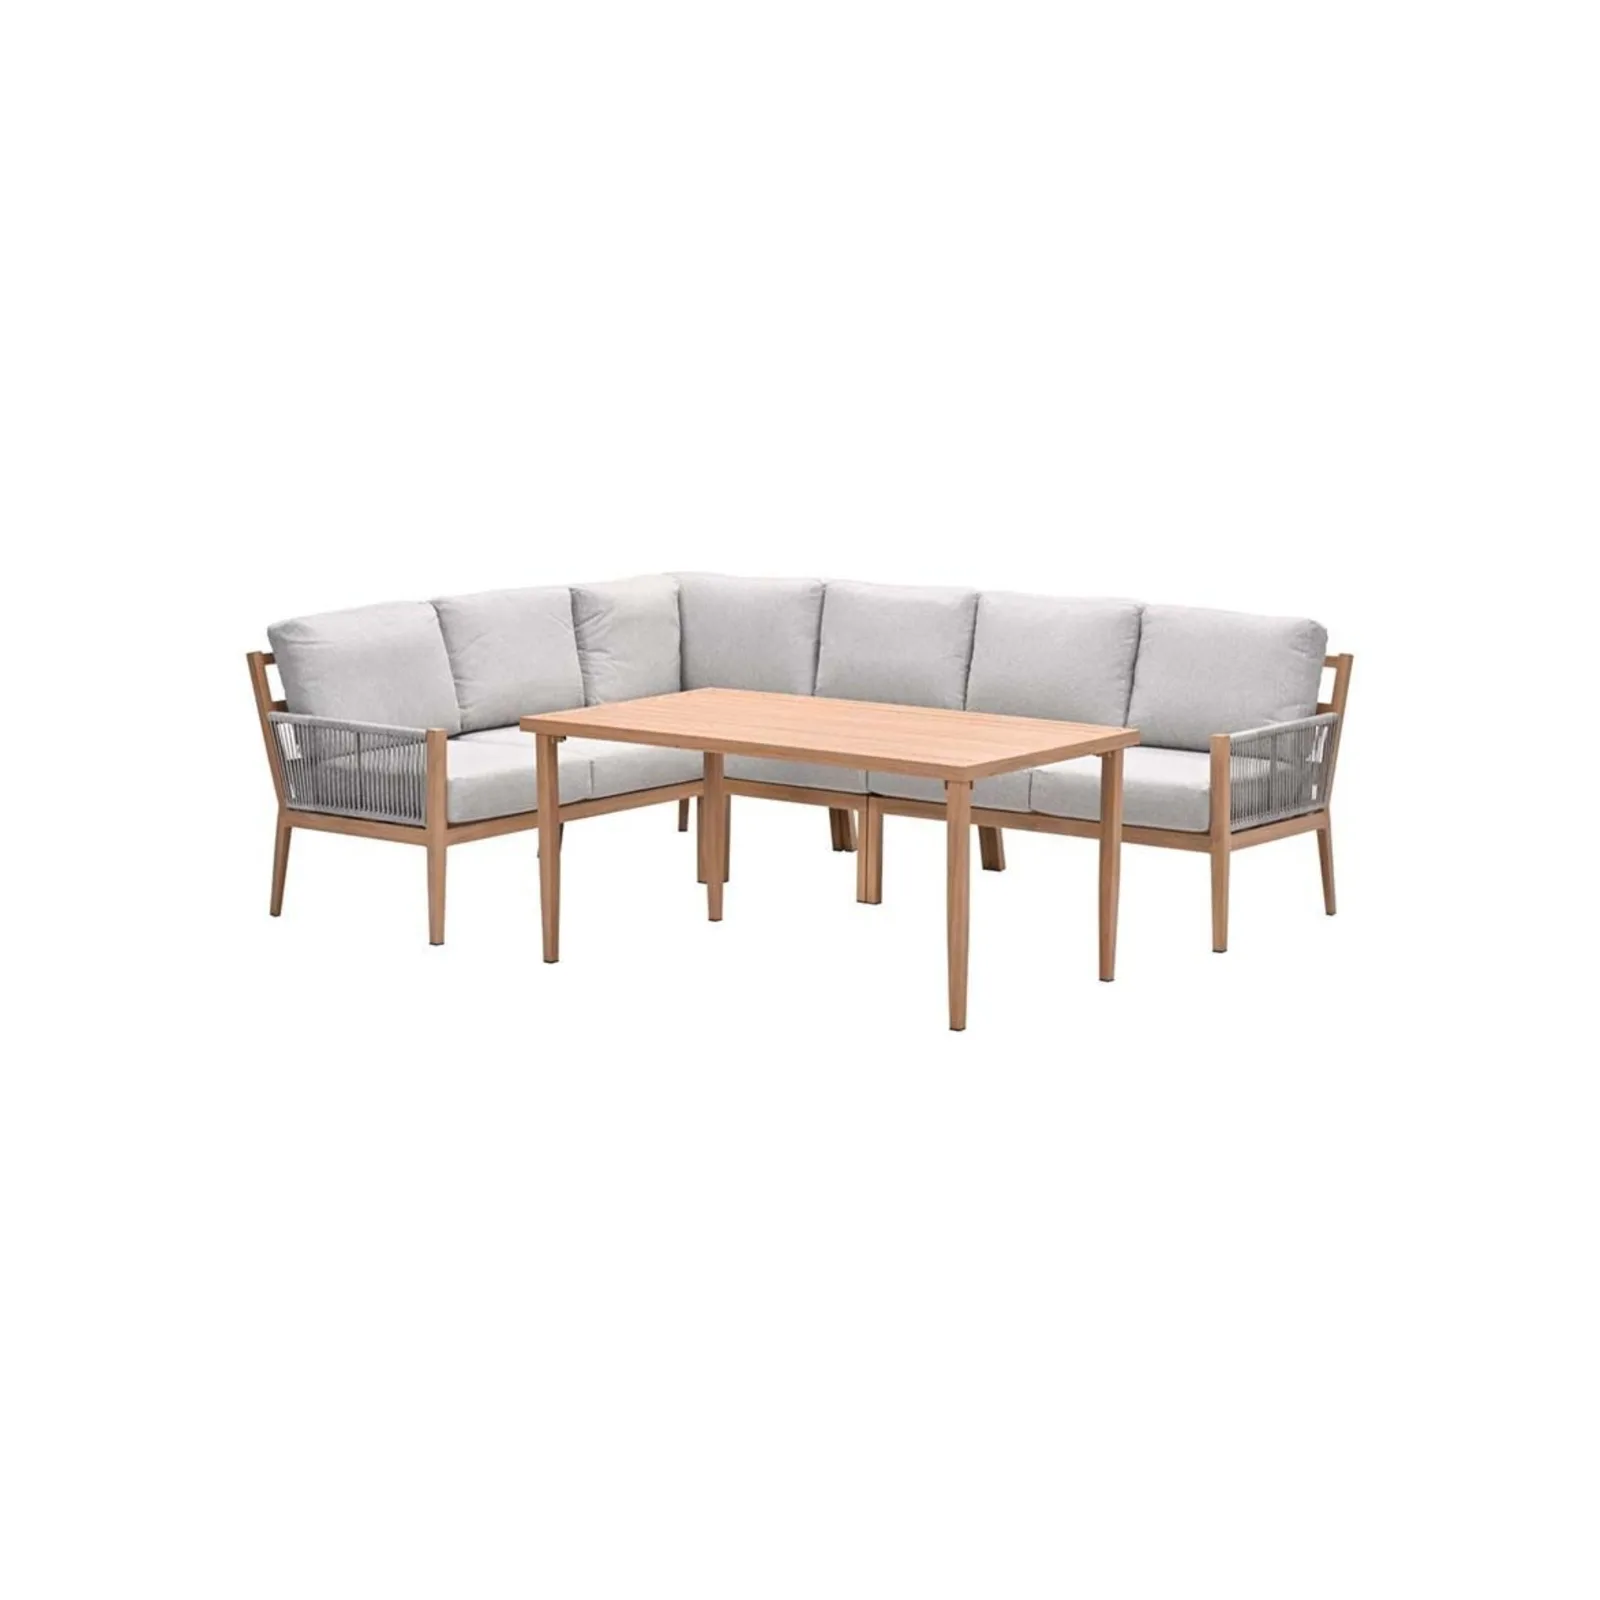
Sardinia lounge dining set 5-piece
Flexible layout: Decala sofa with two chairs
The Decala consists of a three-seater sofa of 201 x 80.5 cm, two lounge chairs of 80.5 x 74 cm and a side table of 125 x 66.5 cm: 5 seats in total. The aluminium frame has a light teak look, and the armrests are TPU rope. Because everything stands separately, you can adjust the layout to suit a narrow or irregular patio.
Decala lounge set 4-piece
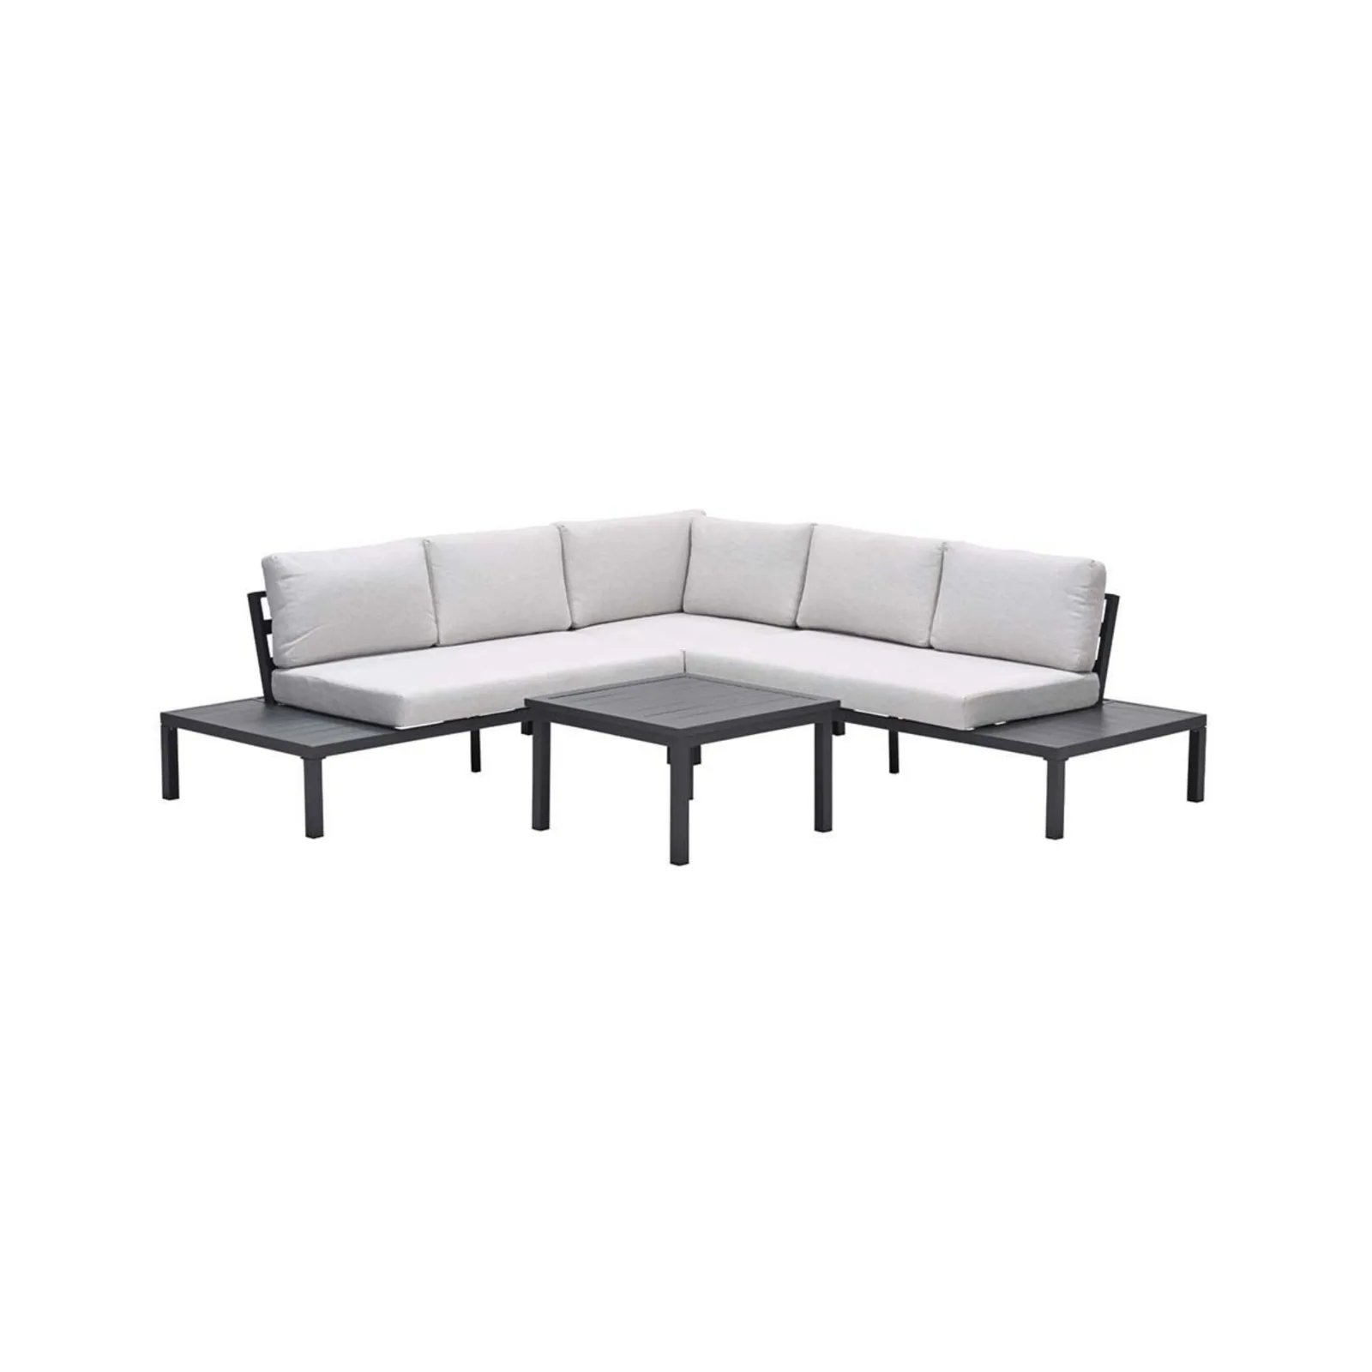
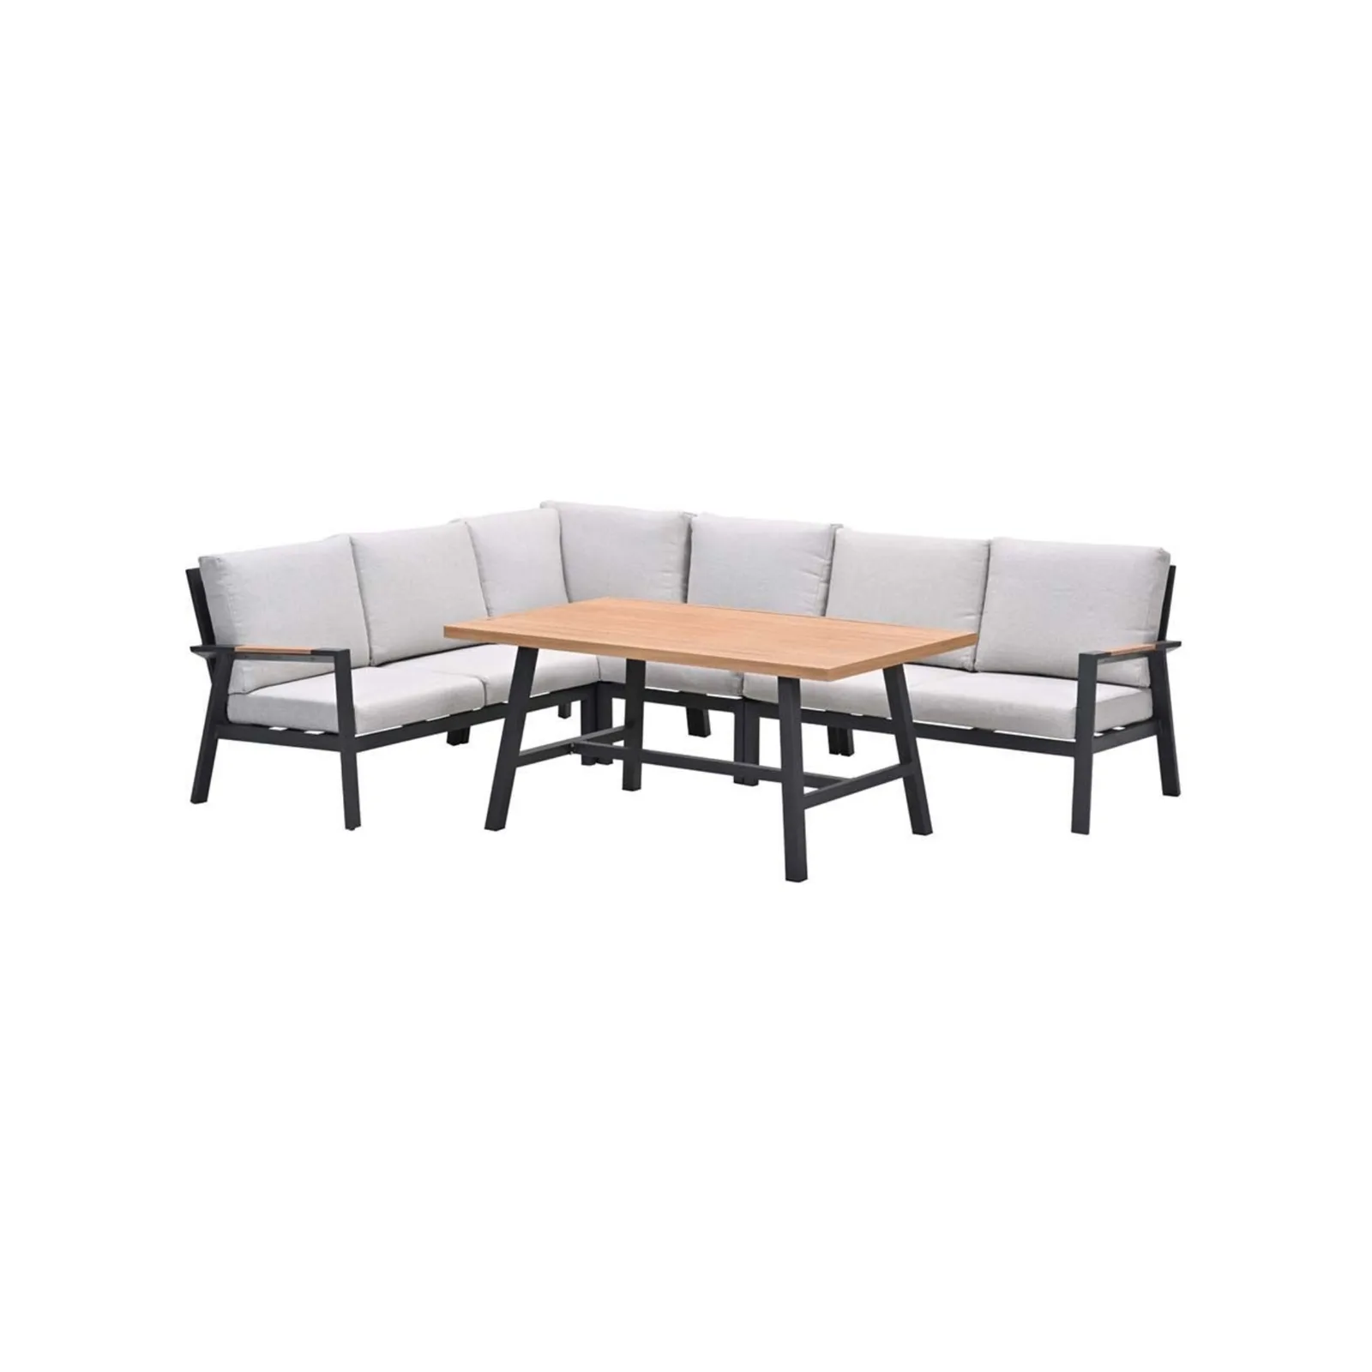
Want to see more sets side by side? Read the best corner lounge sets of 2026 or browse the range by type:
Short on space? How to gain centimetres
Is your patio just a little too small for the set you want? These ideas will help you get more out of it:
Place the set in a corner
A set in a corner has only two open sides. Compared with a freestanding layout, that saves 60 to 90 cm of walking space in both directions.
Choose one set for eating and lounging
Is there no room for both a dining area and a lounge area? A lounge dining set replaces both. Compare the dimensions with a separate garden set in how much space you need for a garden set.
Choose a set that can grow with you
With separate elements or a movable middle section, you can adjust the layout later, for example when you move house or redesign the patio. Read more in buying a modular lounge set.
For a really small outdoor space, you'll find more ideas in the best lounge set for a small garden.
Common mistakes
Only measuring the sofa
The size in the specifications is the sofa itself. With walking space, you need an extra 60 to 90 cm on each open side. A 266.5 x 203.5 cm corner sofa already requires 3.25 by 2.65 metres in a corner.
Forgetting the door or sliding door
A set that runs right up to the sliding door blocks the entrance or a door that opens outwards. Keep a clear walking route of at least 90 cm in front of the door.
The wrong side of the corner sofa
Left and right don't mean the same thing for every brand. Check the photo or dimension drawing to see which side the long side is on, or choose a symmetrical sofa or a set with a movable middle element.
Buying for the biggest party of the year
A corner sofa for eight that is mostly used by two takes up your patio every day. Choose based on the people you usually have around, and add a few loose chairs for parties.
No place for the cushions
A corner set quickly comes with 11 to 13 cushions. You'll want to store them dry when it rains, so allow space in the shed or for a cushion box. Also read can a lounge set stay outside?
Checklist before you order
- Length and depth measured up to the first obstacle
- Doors, sliding door, downpipes and steps taken into account
- 60 cm per open side subtracted (or 90 cm where there is a walking route)
- Direction of the corner sofa decided: left, right or symmetrical
- Space between sofa and table: roughly 40 to 50 cm
- Set marked out on the ground with tape, string or sheets
- Place for parasol, cushions and cover considered, see lounge set covers
Frequently asked questions
How much walking space do you need around a lounge set?
Keep at least 60 cm clear along the open sides of a lounge set, so you can pass it and sit down comfortably. If the route to the garden, the shed or the kitchen runs past the set, it's better to allow 90 cm. Against a wall or fence, you don't need walking space on that side.
How big should your terrace be for a corner lounge set?
Add 60 cm to the length and depth of the corner sofa as a minimum, and 90 cm if you want generous seating room. This applies to a set in a corner with two open sides. The Levanto at 231.5 x 231.5 cm therefore needs at least 2.9 by 2.9 metres and roughly 3.2 by 3.2 metres or more for comfort. If the set stands freely on the terrace, add the walking space on both sides.
How much space should there be between the lounge sofa and the lounge table?
A distance of about 40 to 50 cm works well. That gives you room for your legs and lets you reach your glass without standing up. If the table is further away, the seating feels less cosy; if it's closer, you'll bump your knees.
Will a lounge set fit on a small terrace?
Yes, if you choose a compact set. The Springs lounge hoekset measures 197 x 197 cm, has 5 seats according to the specifications, and includes a 70 x 70 cm lounge table. In a corner, you need at least about 2.55 by 2.55 metres for it. On a narrow, elongated terrace, a chair-and-sofa set with the sofa against the long wall often works better.
How much space do you need for a lounge dining set?
Allow 60 to 90 cm on the open sides, just as with a corner sofa. The Sardinia, with a 261 x 202 cm corner sofa and a 150 x 84 cm table, needs at least 3.2 by 2.6 metres and roughly 3.5 by 2.9 metres or more. If you also place chairs on the open side of the table, keep 70 cm clear behind each chair.